
18 November 2026 · Mega Home Furnishing · 4 min read
3-Room vs 4-Room BTO Collecting Keys Before Chinese New Year: How Much Dining Table Can You Actually Fit
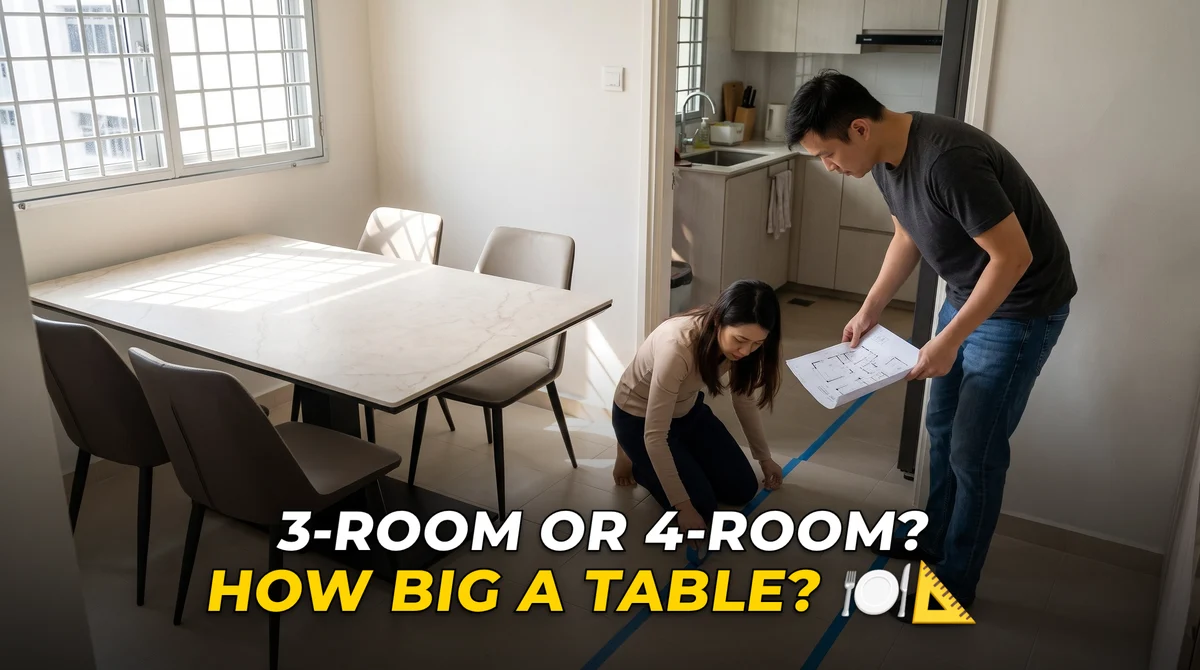
Two friends collect their BTO keys in the same month. One has a 3-room in Tengah, the other a 4-room in Sengkang. Both fall for the same 6-seater sintered stone table at the showroom. Only one of them can actually pull a chair out once it's in the flat.
The problem
A dining table looks small in an 18,000 sq ft showroom and enormous in a BTO dining nook. The table itself is only half the footprint. Every chair needs room to slide back, and every person needs room to walk behind a seated guest without turning sideways. In a 3-room flat, the dining area is usually a strip between the kitchen entrance and the living room, sometimes shared with the walkway to the bedrooms. Put a 180cm table there and the flat stops flowing. The chairs, not the table, are what eat the room.
The 4-room has its own trap. There's more floor, so people buy the biggest table they like and then the sofa and TV wall get squeezed to make up for it. The dining zone works beautifully. The living room turns into a corridor.
Why it happens
Showroom floors have no walls. You see the table in open space, with chairs neatly tucked in, and your brain files it as "fits". Nobody sits down, pushes the chair back the way you do after a big reunion dinner, and walks around it. Floor plans don't help much either, because the little table icon on the HDB plan isn't the table you're buying.
What to do about it
Work backwards from the walkway
Start with the space you need to keep clear, then see what table is left over. Behind each chair, allow roughly 75 to 90cm so someone can sit down, stand up and squeeze past. Along a wall where nobody sits, you can hug the table closer. Mark the walkway to the kitchen and the bedrooms with masking tape on the floor and don't let the table cross it. Whatever rectangle remains is your maximum table size, chairs included.
3-room: think 120 to 140cm, or go round
In most 3-room dining nooks, a fixed rectangular table around 120 to 140cm long seats four without blocking the kitchen door. If the space is squarer than it is long, a round or compact table often fits better, because there are no corners to catch hips on the way past. Our dining sets page lets you filter for compact and extendable pieces so you're not scrolling past things that will never fit.
4-room: an extendable table earns its space
A 4-room dining area can usually take a 160cm table on ordinary days. The question is what happens when the family comes over. That's where an extendable design pays off. The Luna Extendable Sintered Stone Dining Table sits at 160cm for weekday dinners and stretches to 220cm when there are people over, then shrinks back so the living room gets its floor back. Buy for the weekday, extend for the festival, rather than living around a banquet table all year.
Check the chair, not just the table
Two tables of the same length can need very different rooms, because one comes with slim chairs and the other with wide, high-back ones. Ask for the chair width and whether the chair tucks fully under the top. A table with legs at the corners will also block a chair in a way a pedestal or centre-leg base won't.
Before you decide
- Tape the table footprint on the floor, then tape the chairs pulled out too.
- Keep the walkway to the kitchen and bedrooms fully clear of the taped area.
- Count who eats at home on a normal Tuesday, not who comes for the reunion dinner.
- Check the chair width and whether it tucks under the table fully.
- For a 4-room, compare the extended length against the sofa position.
- Confirm the table can come through your front door and lift on delivery day.
Questions people ask
What size dining table fits a 3-room BTO?
For most 3-room layouts, a table around 120 to 140cm long seats four while keeping the kitchen walkway open. If the nook is squarer, a round or compact table usually fits better.
Can a 4-room BTO take a 6-seater table?
Usually yes, but a fixed 6-seater can crowd the living room. An extendable table that lives at 160cm and opens to 200cm or more gives you the six seats only when you need them.
How much space do I need behind a dining chair?
Allow roughly 75 to 90cm behind each chair so people can sit, stand and walk past. Along a wall where nobody sits, the table can go much closer.
If you've got the floor plan on your phone, WhatsApp it over and we'll tell you which tables are worth measuring for. Or come down to Toa Payoh, pull a few chairs out and see for yourself. Our earlier piece on dining tables for 3-room BTO flats is a good companion read while you're on the bus.
Need help choosing the right piece?
Chat with our team on WhatsApp, pricing, availability and delivery, no pressure.
Related reads

Our Showroom Team Shares: What Surprises Customers Most
Our showroom team hears the same surprised reactions from customers again and again. Here's what usually catches people off guard, in a good way.
Read more →
What Your Delivery Team Wishes You Knew Before Delivery Day
We asked our delivery team what they wish every customer knew before delivery day. Here's what actually makes the day go smoothly.
Read more →
The One Furniture Change That Transformed This Family's HDB
One well-chosen piece of furniture changed how an entire HDB flat felt. Here's the story, and the layout thinking behind it.
Read more →