
30 March 2026 · Mega Home Furnishing · 1 min read
Creating a Dining Space in an Open-Concept BTO
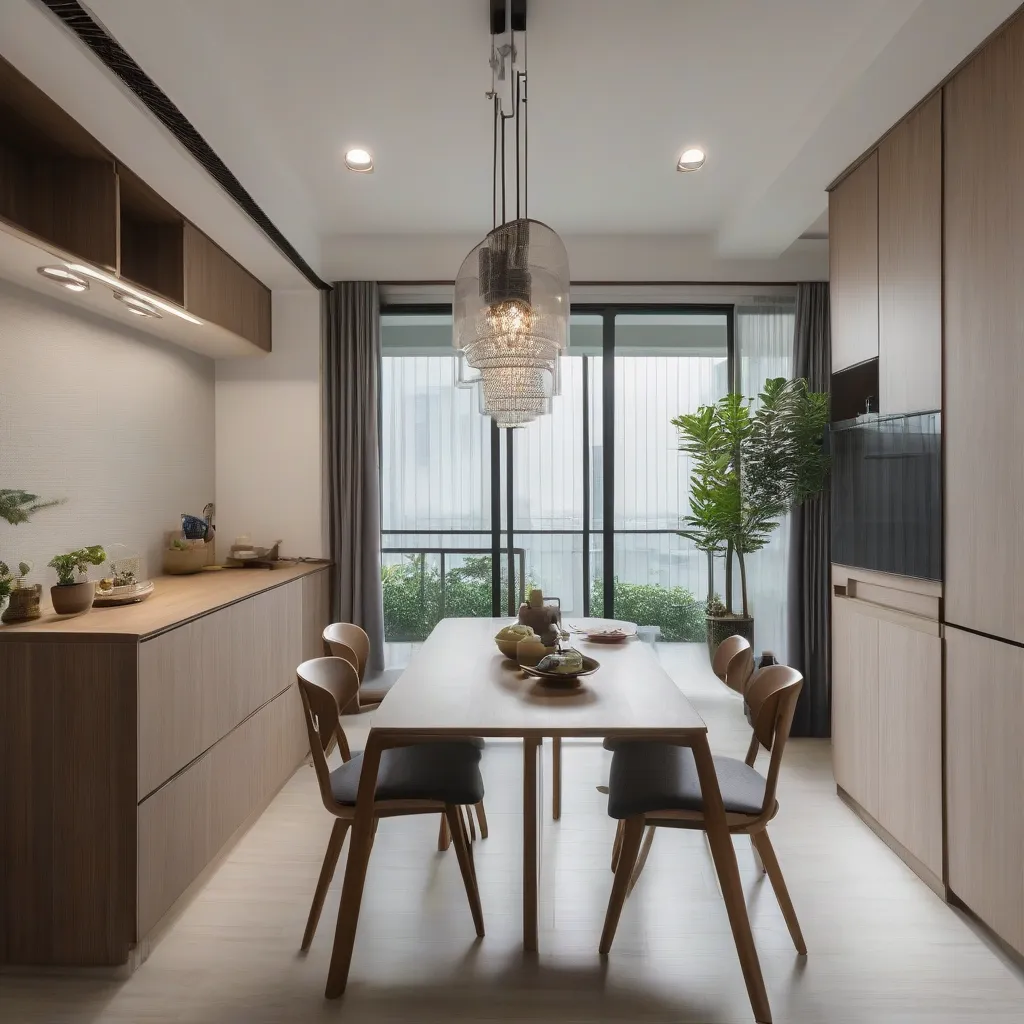
Making Room for a Real Dining Space
Open concept BTOs rarely come with a defined dining room, which means the dining area has to be carved out of shared space. It is entirely doable with the right table choice. Here is how Mega Home Furnishing approaches it.
Getting the Dimensions Right
Allow 60cm per person along the table edge and 80 to 100cm between the table edge and the nearest wall for chairs to move. For a 4 room BTO, a 4 to 6 seater table is usually the most practical fit.
Pedestal base tables let you tuck chairs in fully, unlike four leg designs, which helps a lot in a tighter dining corner.
Table Shape Matters
- Rectangular: versatile, maximises seating, and fits neatly against a wall in narrow HDB dining areas.
- Round: no sharp corners, a more intimate feel, and works well in square spaces.
- Oval: a generous surface with softer visual lines.
- Extendable: stays compact daily and expands when festive entertaining calls for it.
At Mega Home Furnishing, we carry every shape above to suit any Singapore home layout.
Chair and Table Pairing
Standard table height sits at 73 to 76cm, with seat height at 43 to 48cm. That pairing keeps posture comfortable through longer meals, and armless chairs tuck under more completely when space is tight.
Visit our showroom to see complete dining sets arranged the way they would sit in a real home, since that tells you far more than photos alone.
Your Next Step
A defined dining space in an open concept BTO comes down to choosing the right table for the corner you have. At Mega Home Furnishing, our collections are curated for Singapore homes.
Need help choosing the right piece?
Chat with our team on WhatsApp, pricing, availability and delivery, no pressure.
Related reads
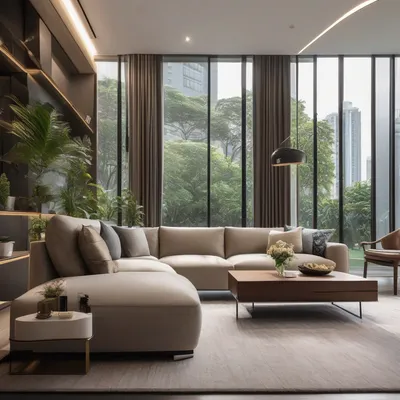
Best Sofa Layouts for a 4-Room BTO Living Room
Sofa Layouts That Work for a 4 Room BTO The living room in a 4 room BTO is usually the busiest spot in the whole flat, so the sofa layout you choose matters more than
Read more →
Why Your BTO Still Feels Cramped, Even With Small Furniture
It Is Not the Size of the Furniture, It Is the Layout Plenty of BTO owners buy the smallest sofa and table they can find, and the living room still feels tight. The real
Read more →
Mattress Maintenance for Maximum Lifespan in Singapore
Getting the Most Years Out of Your Mattress A mattress is one of those purchases people forget to maintain until it starts sagging in the wrong places. A bit of
Read more →