
1 April 2026 · Mega Home Furnishing · 1 min read
Furniture Placement Rules Designers Use in HDB Flats
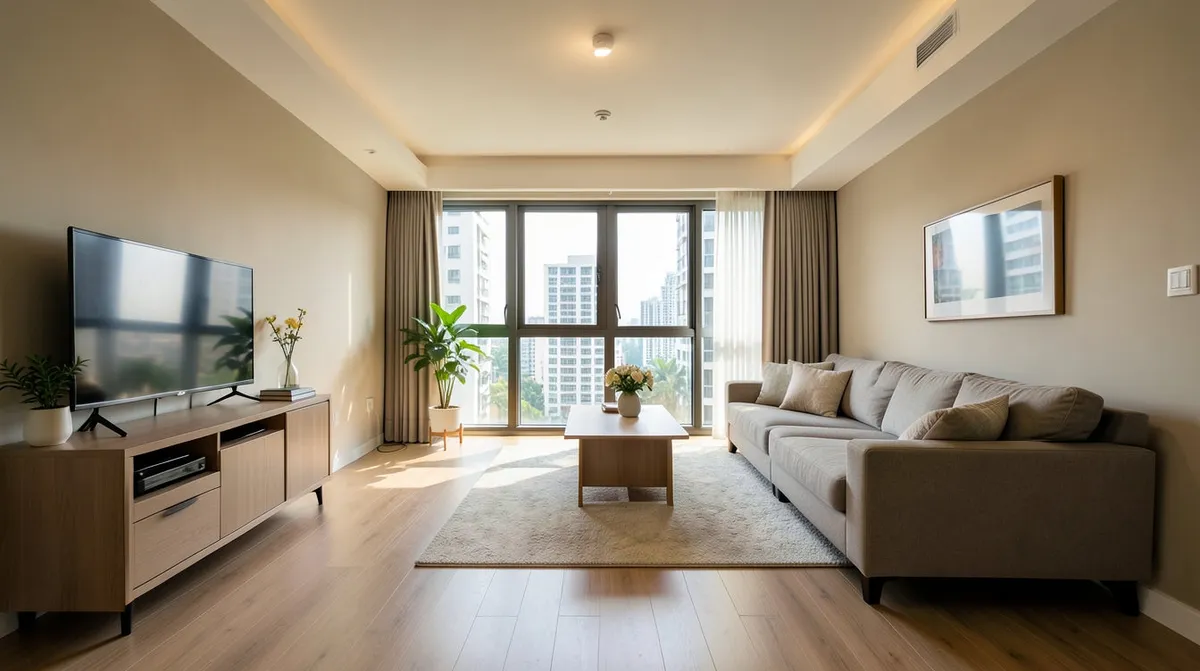
Placement Rules the Professionals Actually Use
Interior designers do not have access to more space than the rest of us, they just place furniture with a bit more intention. A handful of their go to rules translate easily into any HDB flat. Here they are, from Mega Home Furnishing.
BTO Space Realities
A 4 room BTO living room typically runs 18 to 22 sqm, dining area included in open concept layouts. The professional approach is furniture with the right proportions for that space, not simply smaller pieces, but configurations that keep rooms feeling open while staying functional.
Layout Strategies
Living Area
One well sized sofa beats several smaller pieces scattered around. An L shaped sofa along two walls creates a defined zone designers rely on constantly.
Dining
A rectangular table against the wall keeps daily floor space open, pulled out only for weekend meals.
Bedrooms
Storage bedframes compensate for limited wardrobes, and sliding door wardrobes suit tighter rooms. Always measure doorways before purchasing.
Avoid Common Mistakes
- Showroom bias: showrooms are bigger than BTO rooms, so bring your actual measurements.
- Delivery access: check lift, corridor, and door dimensions ahead of time.
- Over furnishing: empty space makes a room feel more comfortable, which is exactly why designers leave it in.
Bring your floor plan to Mega Home Furnishing and we will apply the same rules to your flat.
Find Your Perfect Fit
Whether it is your first BTO or your forever home, these placement rules change how a space feels more than any single piece of furniture. At Mega Home Furnishing, we combine quality with honest pricing.
Need help choosing the right piece?
Chat with our team on WhatsApp, pricing, availability and delivery, no pressure.
Related reads
Why L-Shaped Sofas Work in Small Singapore Homes
Why L Shaped Sofas Punch Above Their Size It seems counterintuitive to put a larger sofa in a smaller home, but L shaped designs often work better in compact Singapore
Read more →
Choosing a Sofa for a Living-Dining Area Under 30 sqm
Choosing a Sofa Under 30 sqm A combined living and dining area under 30 square metres does not leave much room for guesswork. Every sofa decision has to earn its keep.
Read more →
Small Condo Bedroom: Fitting Queen Bed, Wardrobe and Dresser
Fitting a Queen Bed, Wardrobe, and Dresser A small condo bedroom asking for a queen bed, a full wardrobe, and a dresser sounds like a lot to squeeze in, but with the
Read more →