
31 March 2026 · Mega Home Furnishing · 1 min read
How to Arrange Furniture in an Open-Concept HDB
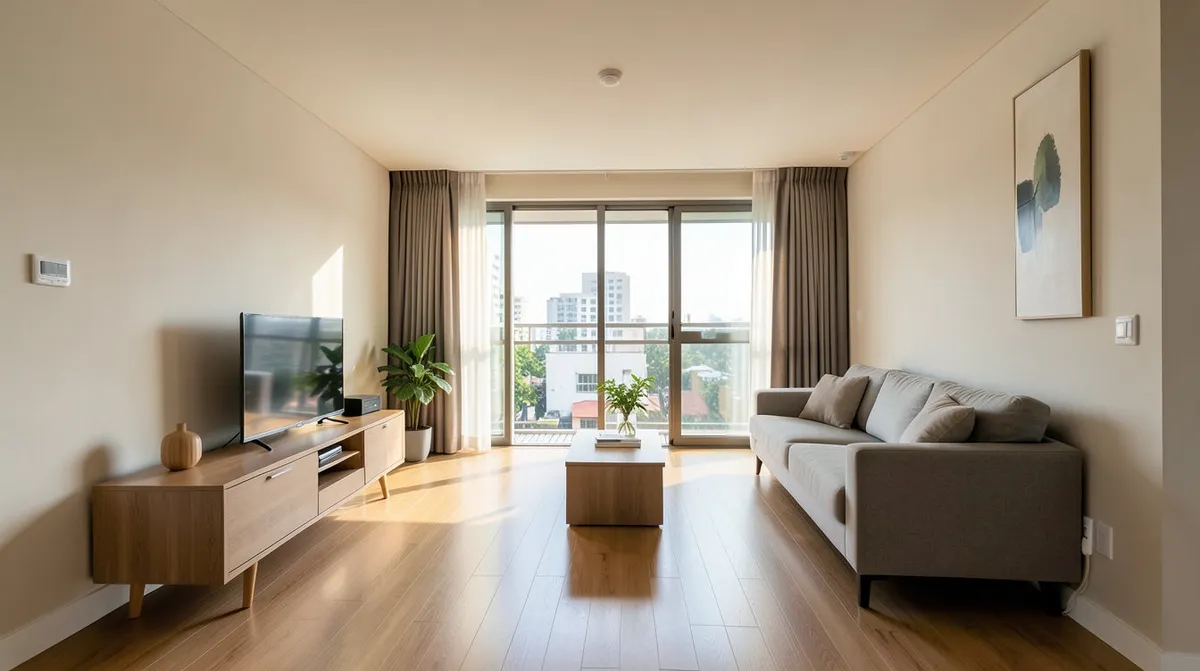
Making Sense of an Open Concept Layout
Open concept HDB flats give you flexibility, but they also demand a bit more thought, since there are no walls doing the zoning work for you. Furniture placement ends up doing that job instead. Here is how, from Mega Home Furnishing.
BTO Space Realities
A 4 room BTO living room typically runs 18 to 22 sqm, dining area included in open concept layouts. The goal is furniture with the right proportions for that combined space, not simply smaller pieces, but configurations that visually separate zones while keeping the room open.
Layout Strategies
Living Area
One well sized sofa beats several smaller pieces scattered around, and it helps mark where the living zone ends. An L shaped sofa along two walls creates a clear boundary.
Dining
A rectangular table against the wall keeps daily floor space open, then pulls out for weekend meals when the room needs to flex.
Bedrooms
Storage bedframes compensate for limited wardrobes, and sliding door wardrobes suit tighter rooms. Always measure doorways before purchasing.
Avoid Common Mistakes
- Showroom bias: showrooms are bigger than BTO rooms, so bring your actual measurements.
- Delivery access: check lift, corridor, and door dimensions ahead of time.
- Over furnishing: empty space makes an open plan feel more open, not less finished.
Bring your floor plan to Mega Home Furnishing for recommendations built around your exact layout.
Let Us Help
Mega Home Furnishing knows every open concept flat flows differently. We offer personalised consultations to find furniture that fits your needs exactly.
Need help choosing the right piece?
Chat with our team on WhatsApp, pricing, availability and delivery, no pressure.
Related reads
Compact Furniture That Looks Premium
Compact Does Not Have to Mean Cheap Looking Small footprint furniture has a reputation for looking a bit basic, but that is really a design choice, not a rule. Plenty of
Read more →
Furnishing a 5-Room BTO Without Overcrowding
Furnishing a 5 Room BTO Without Clutter More rooms sound like more freedom, but a 5 room BTO can still end up feeling crowded if every space gets filled just because it
Read more →
Common Sofa Mistakes BTO Homeowners Make
Sofa Buying Mistakes Worth Avoiding A sofa is one of the biggest single purchases in a BTO, and also one of the easiest to get slightly wrong. A few recurring mistakes
Read more →