
30 March 2026 · Mega Home Furnishing · 1 min read
Setting Up a Home Office in Your BTO Without Wasting Space
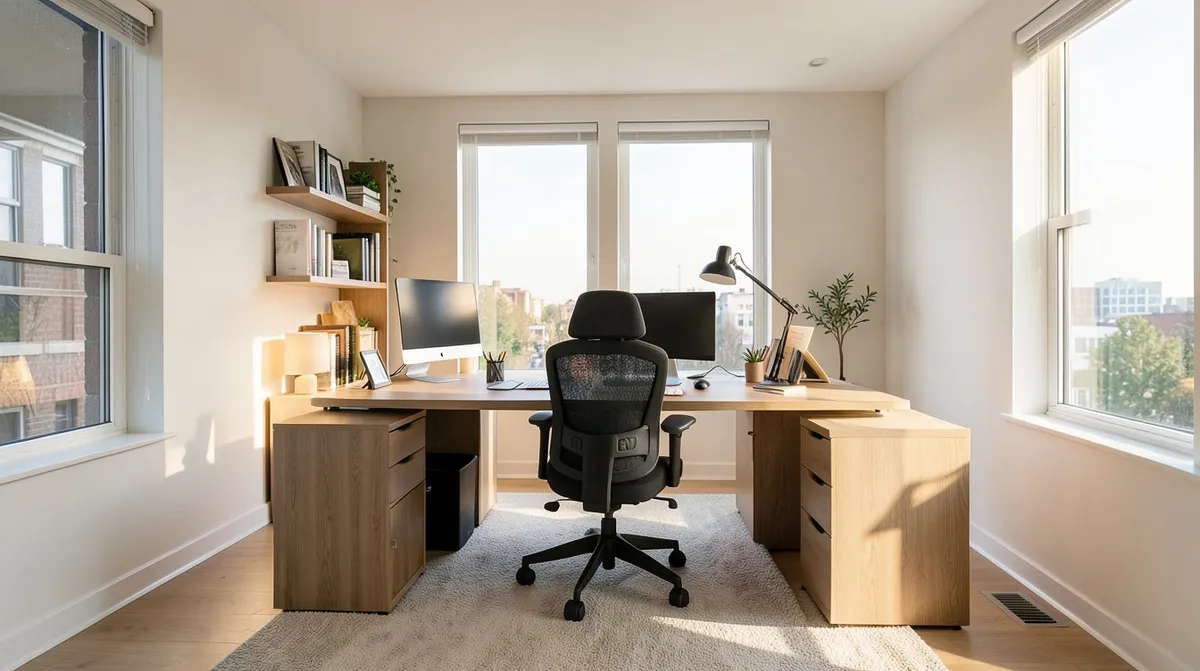
A Home Office That Does Not Eat Your Living Room
Working from home is not going anywhere, and squeezing a proper workspace into a BTO without sacrificing the rest of the flat takes a bit of planning. Here is how to do it without ending up with a desk in the middle of the living room, from Mega Home Furnishing.
BTO Space Realities
A 4 room BTO living room typically runs 18 to 22 sqm, dining area included in open concept layouts. The key is furniture with the right proportions, not simply smaller pieces, but configurations that carve out a workspace while the room still feels open.
Layout Strategies
Living Area
One well sized sofa beats multiple smaller pieces, freeing up a corner for a compact desk setup. An L shaped sofa along two walls defines the seating zone clearly.
Dining
A rectangular table against the wall can double as a workspace on weekdays, then pull out fully for weekend meals.
Bedrooms
Storage bedframes compensate for limited wardrobes if a desk needs to move into the bedroom instead. Always measure doorways before purchasing.
Avoid Common Mistakes
- Showroom bias: showrooms are bigger than BTO rooms, so bring your actual measurements.
- Delivery access: check lift, corridor, and door dimensions before committing.
- Over furnishing: leaving some empty space actually makes a work corner feel more usable, not less finished.
Bring your floor plan to Mega Home Furnishing and we will help you carve out a workspace that fits.
Let Us Help
Mega Home Furnishing knows every home office setup is different. We offer personalised consultations to help you find furniture that fits your needs exactly.
Need help choosing the right piece?
Chat with our team on WhatsApp, pricing, availability and delivery, no pressure.
Related reads
Best Dining Tables for 3-Room BTO Flats
Dining Tables That Fit a 3 Room BTO 3 room BTOs come with the tightest dining footprint of the bunch, so every centimetre of table counts. A few practical choices make
Read more →
Making a Small HDB Bedroom Feel Bigger With Furniture
Making a Small Bedroom Feel Bigger A small HDB bedroom does not have to feel small. The furniture you choose, and where you place it, changes the perceived size of a
Read more →
Smart Storage Ideas for BTO Flats With Limited Closets
Storage Solutions When Closets Run Small Limited closet space is close to a universal BTO complaint. The good news is smart furniture choices can absorb a lot of that
Read more →